
01
Plan the services before demolition
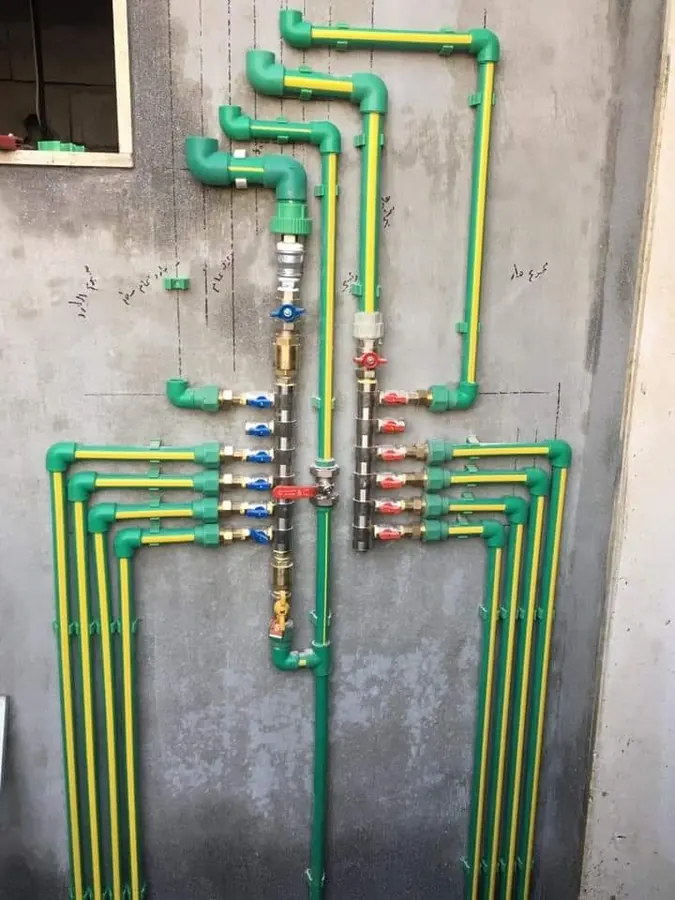
A shower moved to the opposite wall may need longer waste runs, a revised trap position and different hot-water connections. The visible layout on a drawing is only one part of the decision. We review which existing pipes can remain, where isolation is possible and whether the proposed fittings will have practical maintenance access after the room is finished.
In flats and sectional-title buildings, the work may also involve shared stacks, restricted working hours and approval from trustees or managing agents. We ask about those constraints before the quotation. Relocating a bath or toilet without checking drainage falls can produce a bathroom that looks attractive but drains poorly.