
Cape Town metro · Standard working hoursinfo@katawaprojects.co.za
Katawa Projects
KATAWA PROJECTS / CAPE TOWN

New-Build Plumbing Installations Cape Town

Plan fresh hot- and cold-water supply, waste drainage and fixture connections from rough-in to final commissioning on Cape Town building projects.

✓ Cape Town metro coverage✓ Registered trade capacity✓ Visits by arrangement
Plumbing components and pipework
Plumbing in Cape Town
Request a service visit

Request new-build plumbing installations

Include the property suburb, the issue or planned work and the best way to reach you.

By submitting, you agree to be contacted regarding this enquiry. No payment is collected.
Plumbing / Cape Town

What the work involves and how we assess it

01

Start with drawings, fixture schedules and site constraints

New construction plumbing is easier to install correctly when supply and waste routes are agreed before concrete, walls and cabinets are finished. We ask for approved layouts, bathroom and kitchen positions, fixture specifications and the proposed water source. Pipe routes must coordinate with structural elements and other trades rather than being improvised once ceilings have closed. The builder, client and plumbing contractor should agree which drawings are current and who can authorise a change.

02

First fix: concealed water and drainage routes

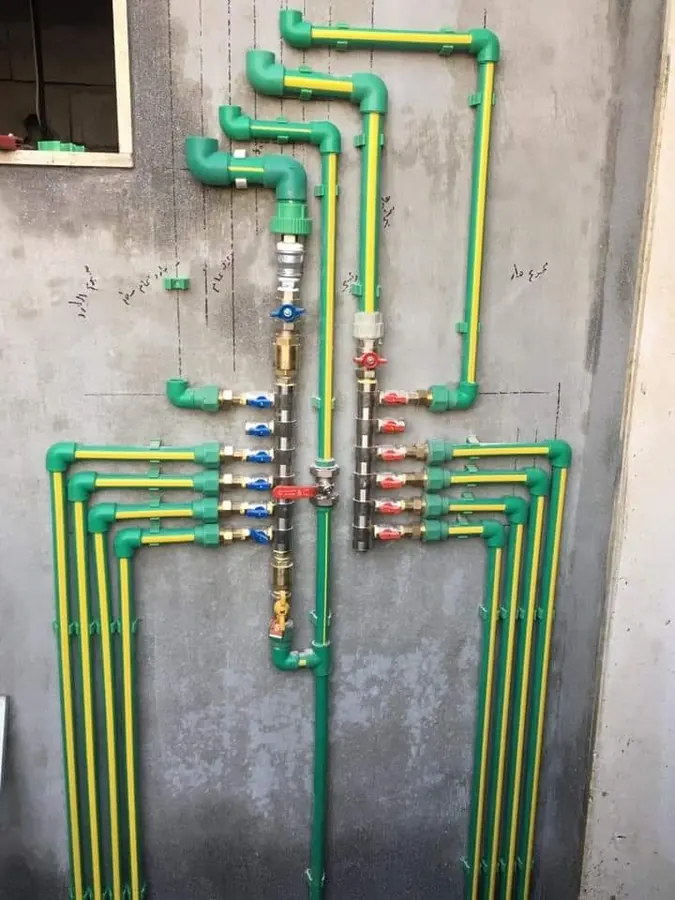
First fix typically includes hot- and cold-water lines, waste runs, sleeves, suitable gradients and accessible isolation points. Floor levels and the positions of basins, toilets, kitchen sinks and geysers influence routing decisions. Misaligned outlets can become expensive to correct after tiling. Before closing a chase or slab, confirm the work follows relevant design and installation requirements and that the inspection or testing steps required for the project are completed.

03

Second fix: fitting and connecting the fixtures

After surfaces and cupboards are ready, fittings can be connected, aligned and checked. Final work may include mixers, basins, toilets, showers, kitchen points and geyser connections within the confirmed contract. Appliance connections should suit the actual equipment dimensions, not just an initial brochure. We plan handover inspections around other contractors so final sealing and fixture tests are not undermined by remaining building work.

04

Changes, commissioning and owner handover

A client who changes a shower position, kitchen island or number of bathrooms can alter the entire waste route and labour allowance. Changes should be documented before additional work begins. At completion, inspect accessible joints, test normal operation, discuss isolation valve locations and hand over the records or compliance documentation appropriate to the job. We quote around drawings, access, site readiness and the agreed first-fix and second-fix responsibilities.

Situations to discuss

Common job conditions that change the approach

Describe what you have observed before requesting work. These examples are not substitutes for an on-site diagnosis.

Bathroom moves across a structural beam

Check the drawings and waste fall with the building team rather than cutting a structural element without authorisation.

Owner selects concealed shower mixers late

Verify model dimensions before wall closure; different concealed bodies may require different depths.

Tiler requests a final plumbing position

Confirm setting-out measurements and signed changes before the finish is installed.

Preparing the request

What to have ready before arranging an assessment

For a new house, send the latest floor plan and note the intended geyser location, bathrooms, laundry, kitchen and any external water points. If fixtures have not been chosen, say which positions are provisional. Confirm whether the main contractor or Katawa will arrange sleeves, wall chases and reinstatement; mismatched assumptions at first fix can delay the entire building programme.

A practical handover schedule is built around inspections while pipework is visible, fixture connections after finishes, and functional checks before occupation. Ask the builder to record any later layout changes in writing. Water supply and drainage cannot be judged in isolation from floor levels, cabinetry, electrical connections or the intended maintenance access after the building is complete.

Scope and quotation

What influences the cost and practical work?

Frequently asked questions

New-Build Plumbing Installations: questions

Do you work from the architect’s drawings?

Send the current approved drawings and fixture schedule so the scope can be reviewed.

Can the plumber attend only for first fix?

That may be possible, but testing, documentation and handover responsibilities must be agreed.

When should plumbing be scheduled?

Before walls and floors close, with second fix planned after finishes are ready.

☎WhatsApp